A free floor plan creator in 3D
Draw a floor plan in 3D, free, in your web browser: drag out each room from above, put in the doors and windows, put a roof on, then walk through the house you drew. Jabbertoon's World is a free home layout and house floor planner with nothing to install and no account to make.
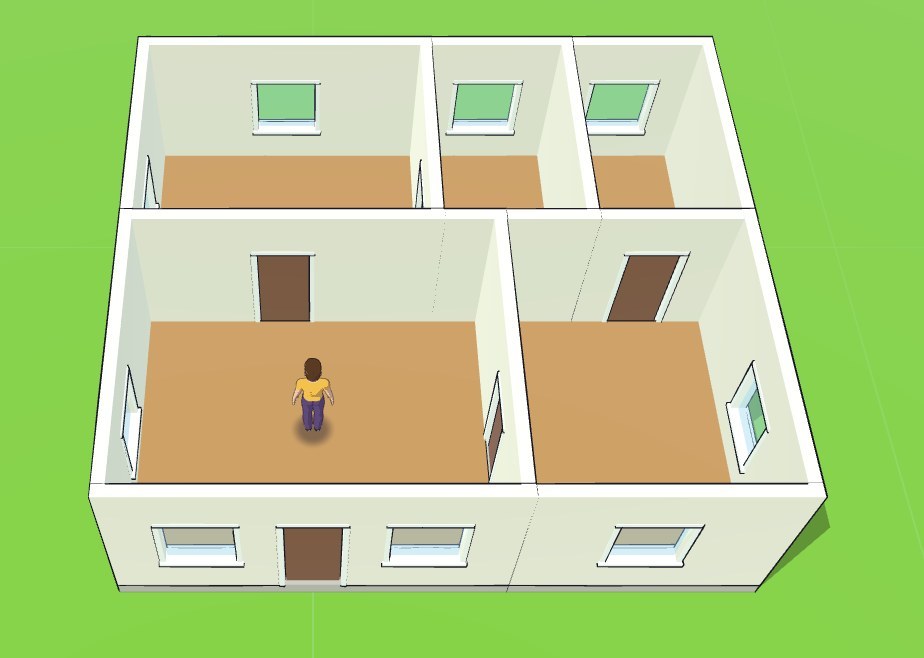
Open this house
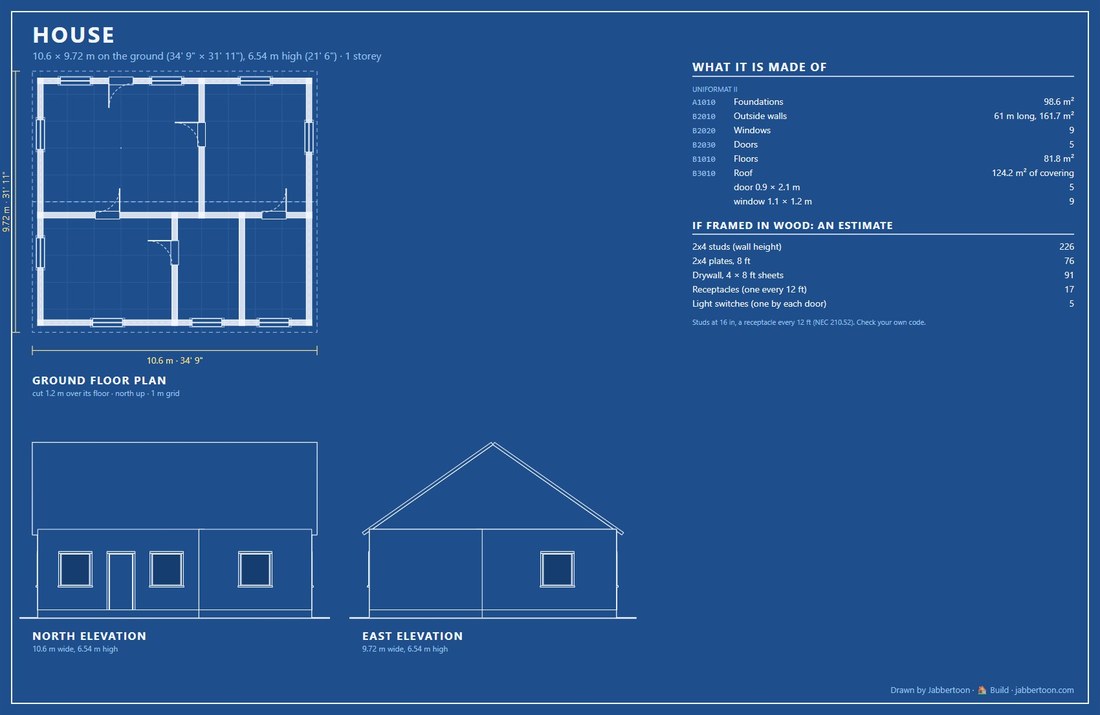
Open the house in the World. It opens as your own copy, ready to change: move into the living room, add a room, paint the walls. It was drawn with the steps below, five rooms, five doors, nine windows and a roof.
Draw the rooms
- Open the World, press + New world and pick the open field.
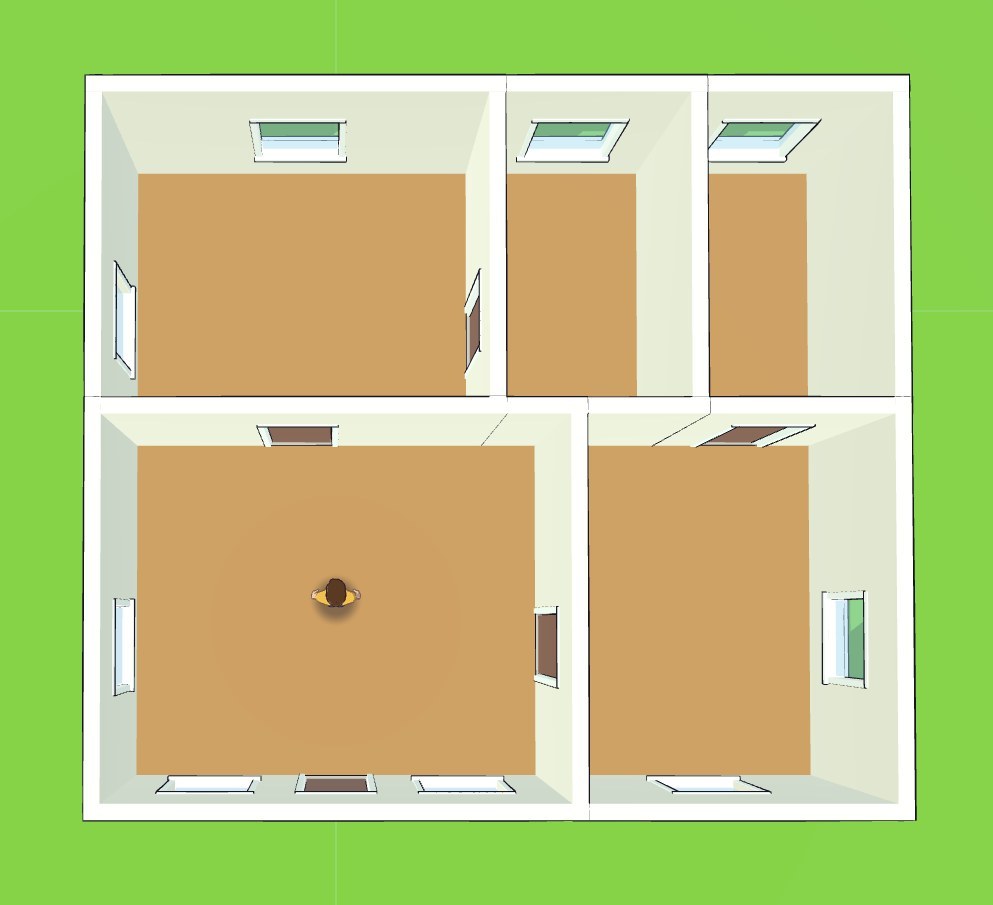
- Press 🏠 Build, then ▭ Room, and set the view to Above. While you draw rooms and walls the view looks straight down, like a sheet of paper.
- Drag on the ground from one corner of the room to the other. The room's size shows as you let go: "A room, 6 by 5 metres". A block on the ground is a metre.
- Drag the next room from a corner or an edge of the first. It snaps onto the wall it starts on, and the wall between the two rooms is built once, shared, as in a real house.
- ✏ Wall draws one wall at a time, an inside wall across a room. Its ends snap to the walls they meet.
Doors, windows and a roof
- 🚪 Door, window: pick a door, double doors, a window or a way through, then click on a wall where it goes.
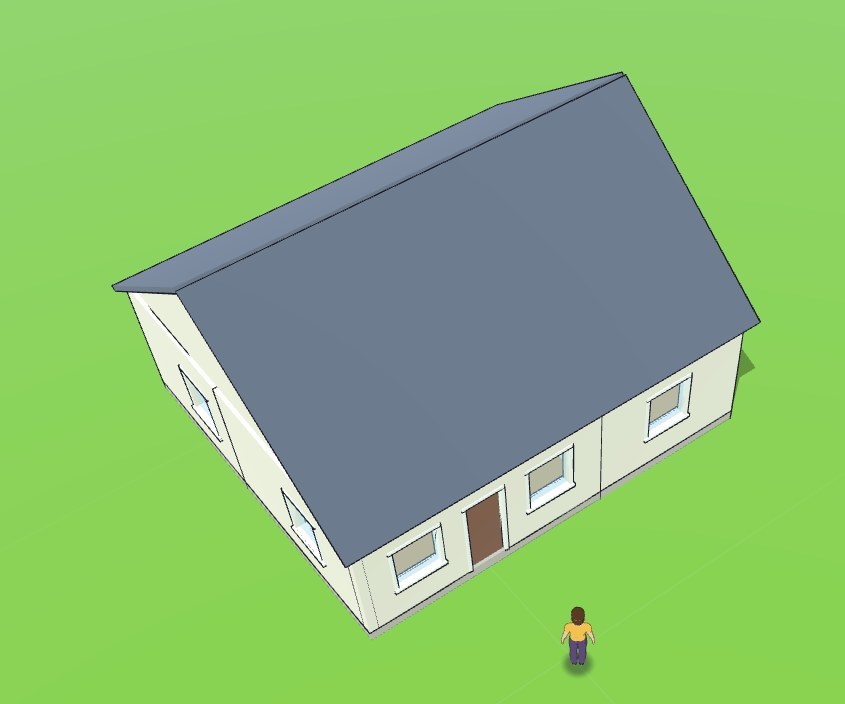
- 🏠 Roof: pick gable, hip, hip and gable, pyramid, shed or flat, then click on the house. One roof goes over every room; an L-shaped or U-shaped house gets one over each wing, its yard left open.
- 🧱 The walls: plaster, white, brick, stone, wood and more, picked before you draw.
Walk through it
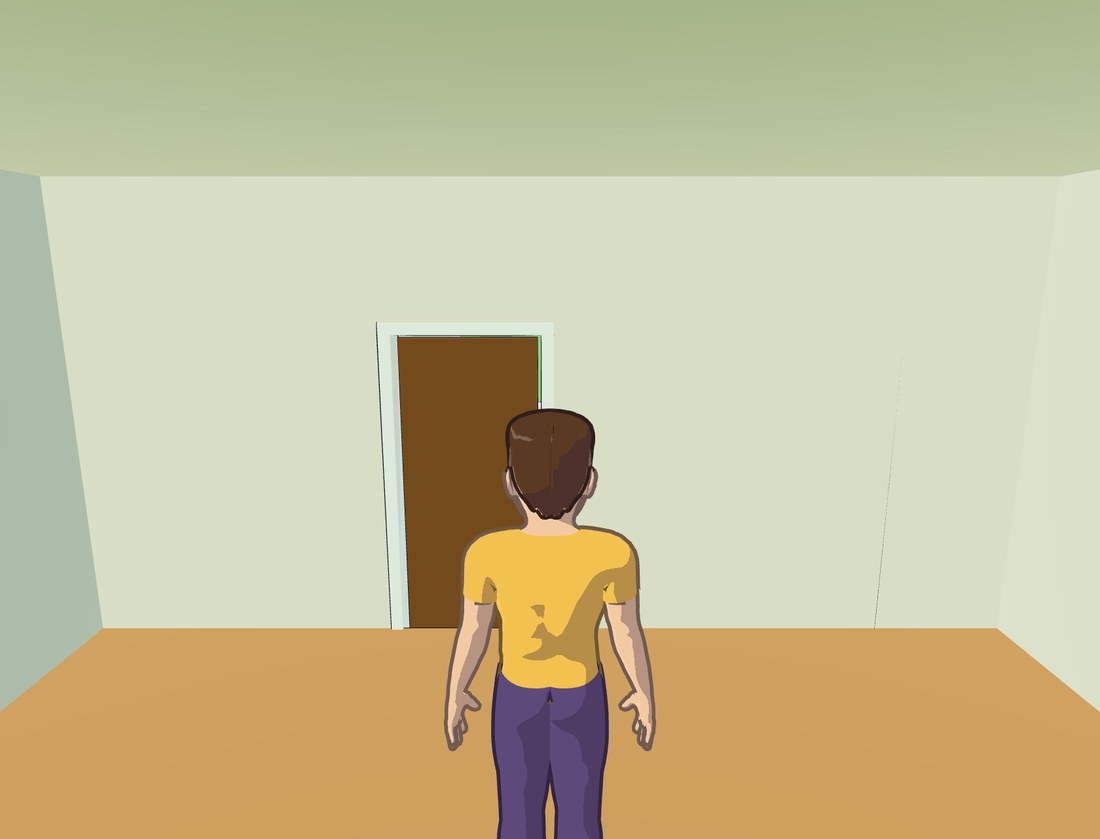
Set the view to Behind and walk with the arrow keys (on a phone or a tablet, the pad under your thumb) in through the front door and from room to room. Above again shows the whole plan.
Trace a floor plan you already have
Have a picture of a plan, a realtor's floor plan, a scan or an architect's sheet? 🏠 Build › 📐 A plan lays it on the ground. Click the two ends of a length you know on it, type how long it is, and trace it with ▭ Room and ✏ Wall, which snap to a tenth of a block while it lies there.
Save it and share it
Open the menu with your world's name on it, 🌍 ▾, and go to 📦 Take it out, as it is now:
- Blueprints (.svg): one sheet, white on blue: the plan of each floor with every door's swing and the windows, measured in metres and feet, its north and east elevations, what it is made of (walls, windows, doors, floors, roof) and an estimate of its wood frame (studs, plates, drywall sheets, receptacles).
- For architects (.ifc): Revit, ArchiCAD and FreeCAD open it.
- Blender, Unity, Godot (.glb): the house in 3D.
- Minecraft: Java (.schem) and Bedrock or Minecraft Education (.mcstructure).
Share & keep gives a link that opens your house in the World for anyone you send it to, their own copy to change. To take a house into Minecraft step by step, see take your build out, and for houses to build, Minecraft house ideas.